Etiqa Twins
Etiqa Twins
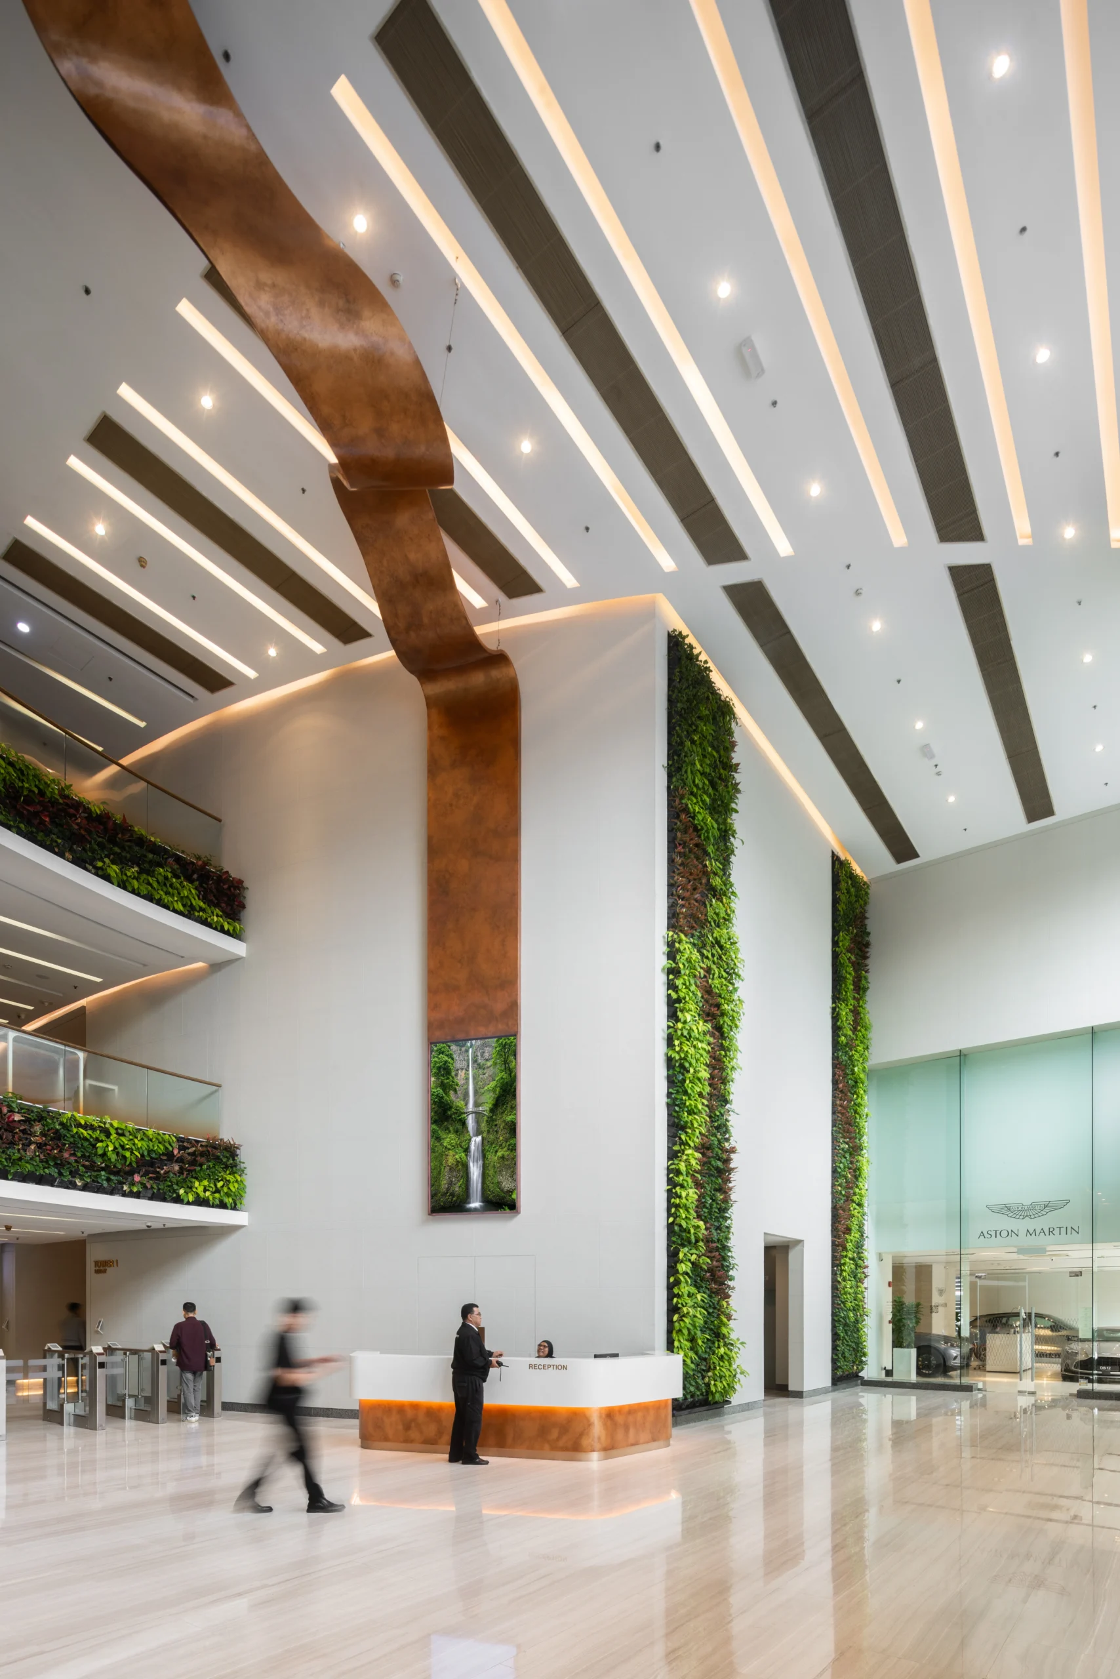
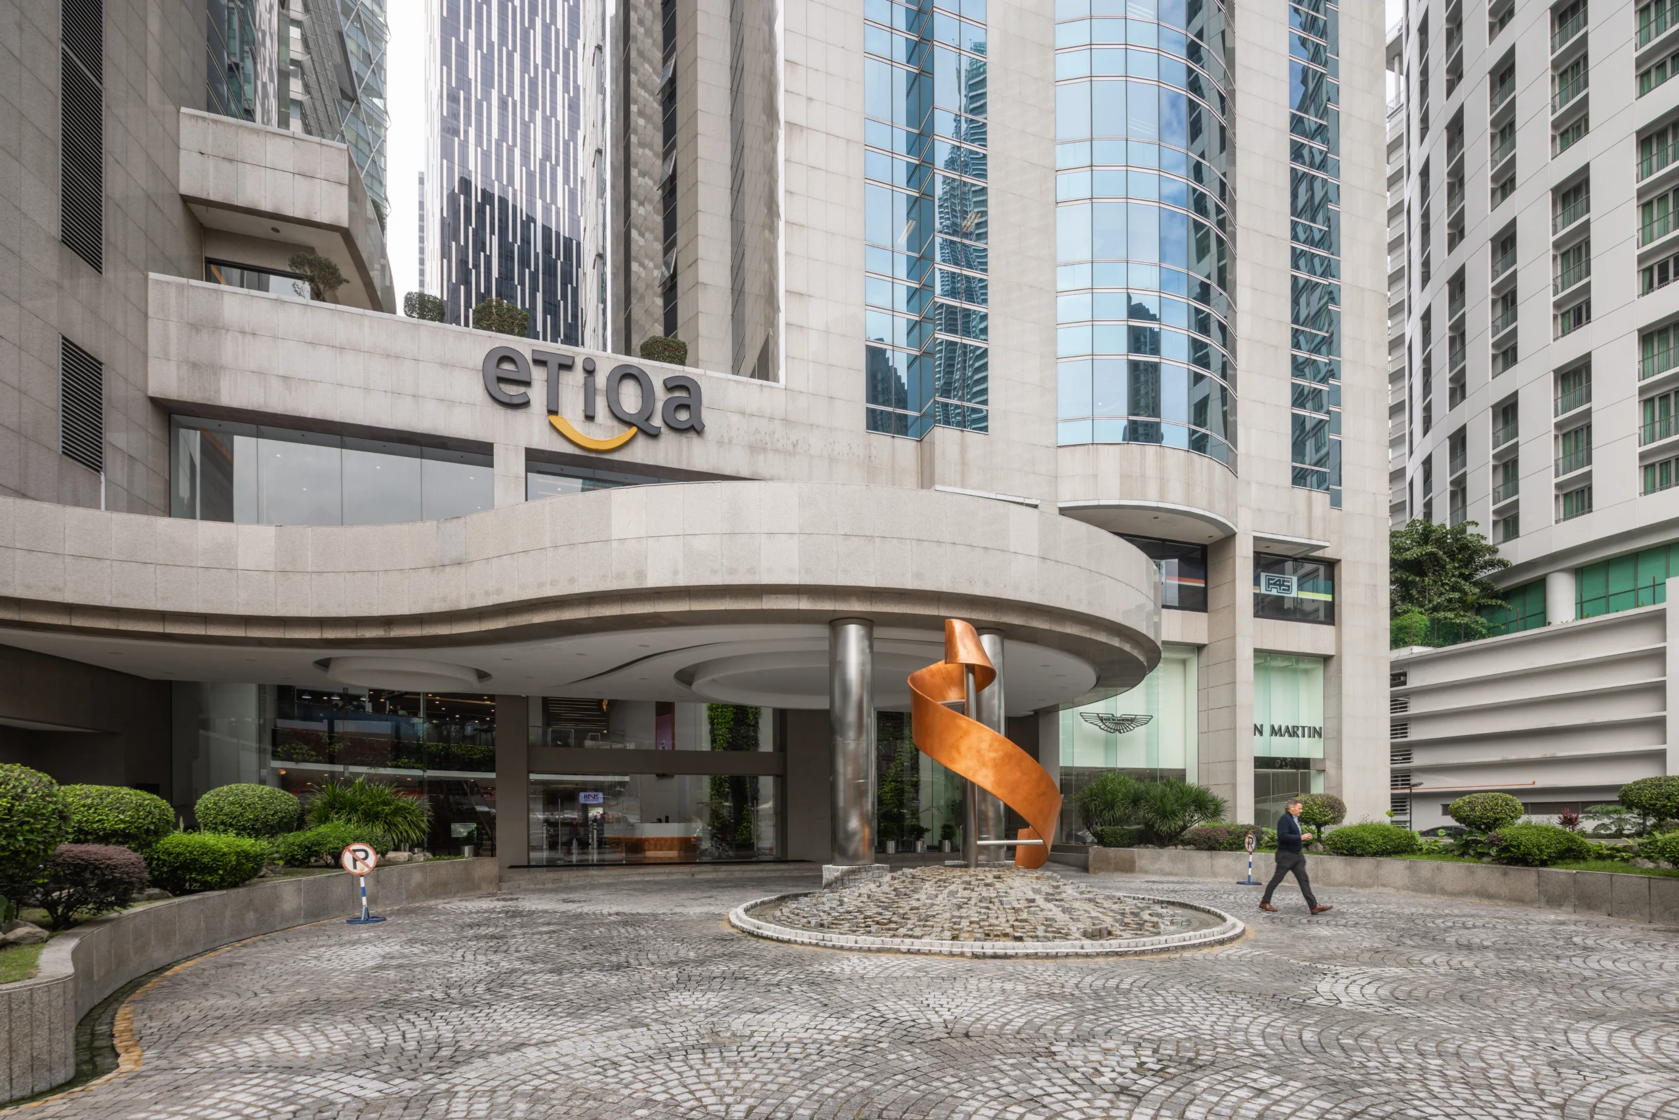
The refurbishment of Etiqa Twins repositioned a long-standing corporate tower within Kuala Lumpur’s Golden Triangle to compete with newer Grade A developments. With the building operating at approximately 70% occupancy, the brief required a comprehensive upgrade of the lobby and common areas while minimising demolition and operational disruption. The objective was to deliver a modern, energy-conscious environment that elevated tenant experience without compromising continuity.
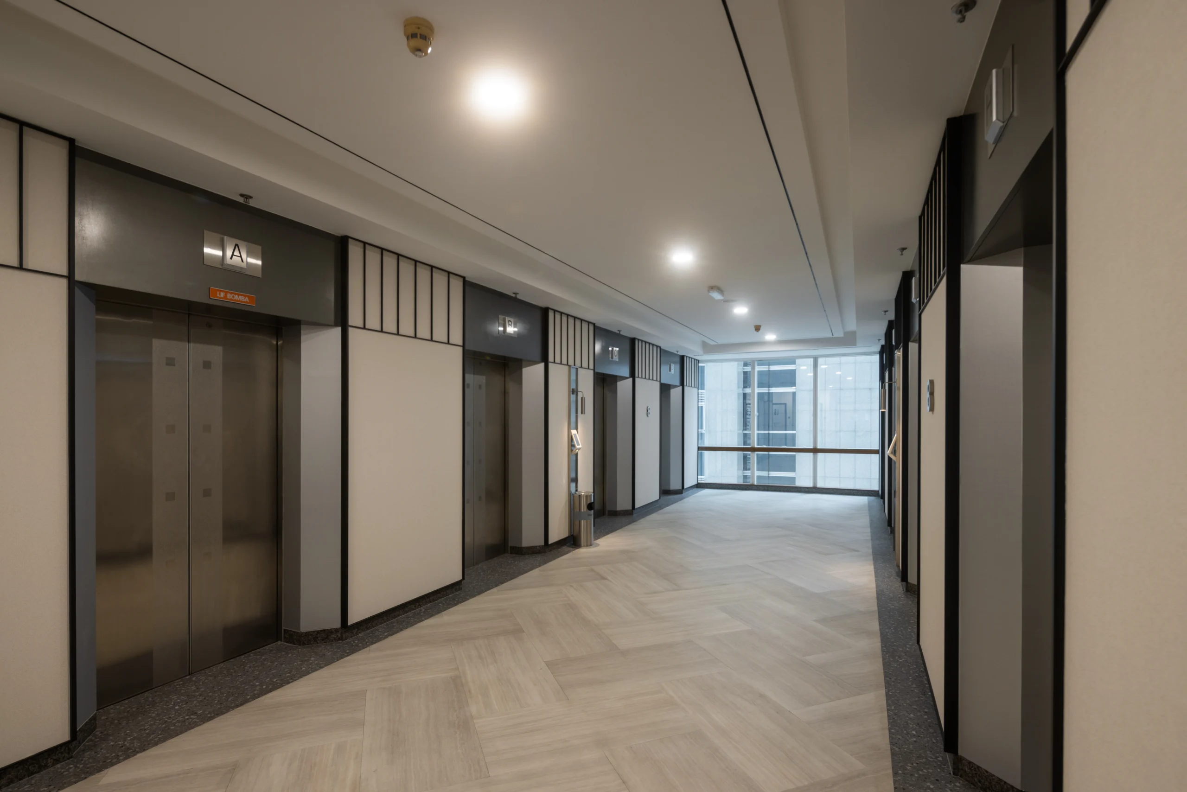
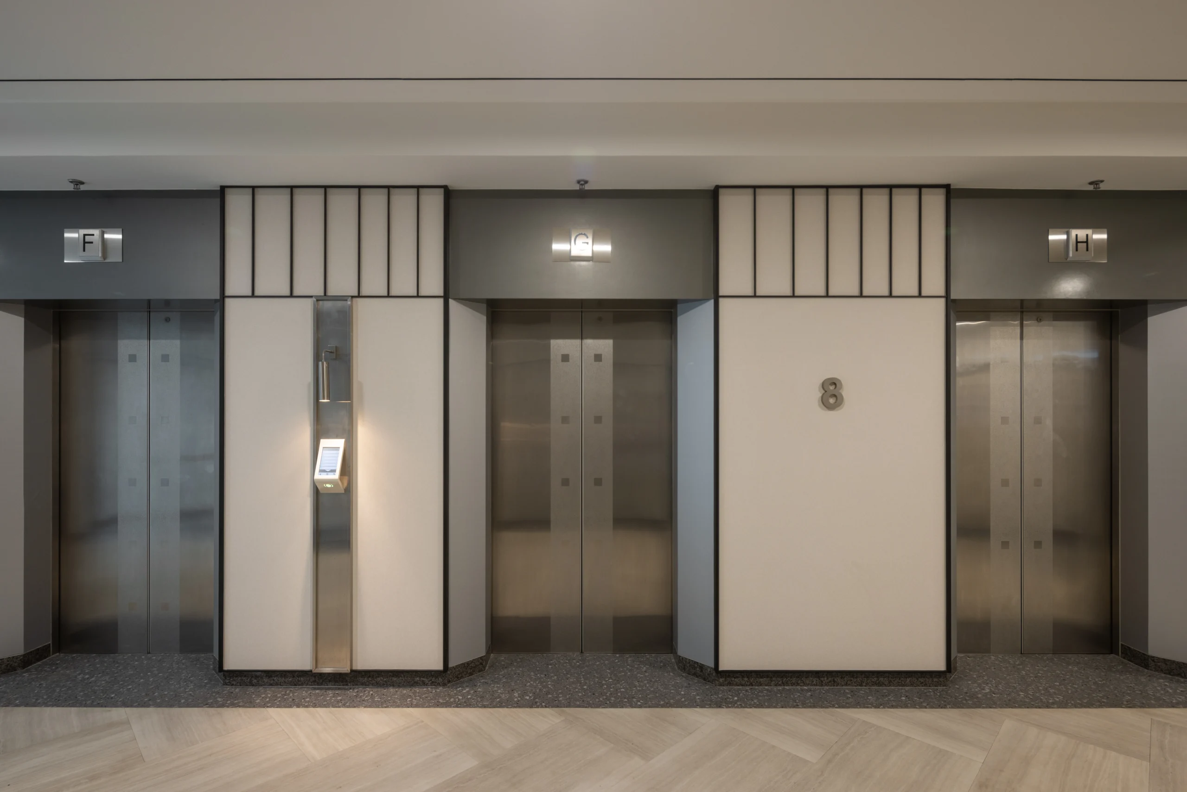
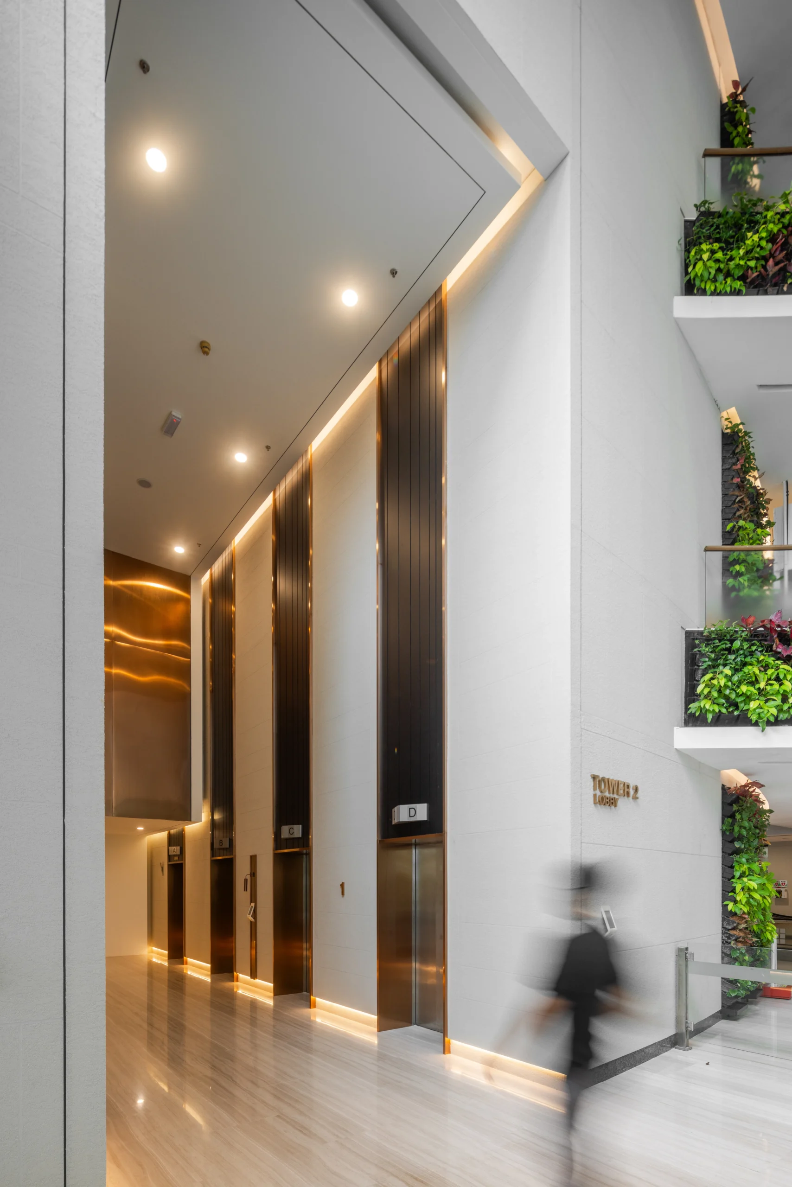
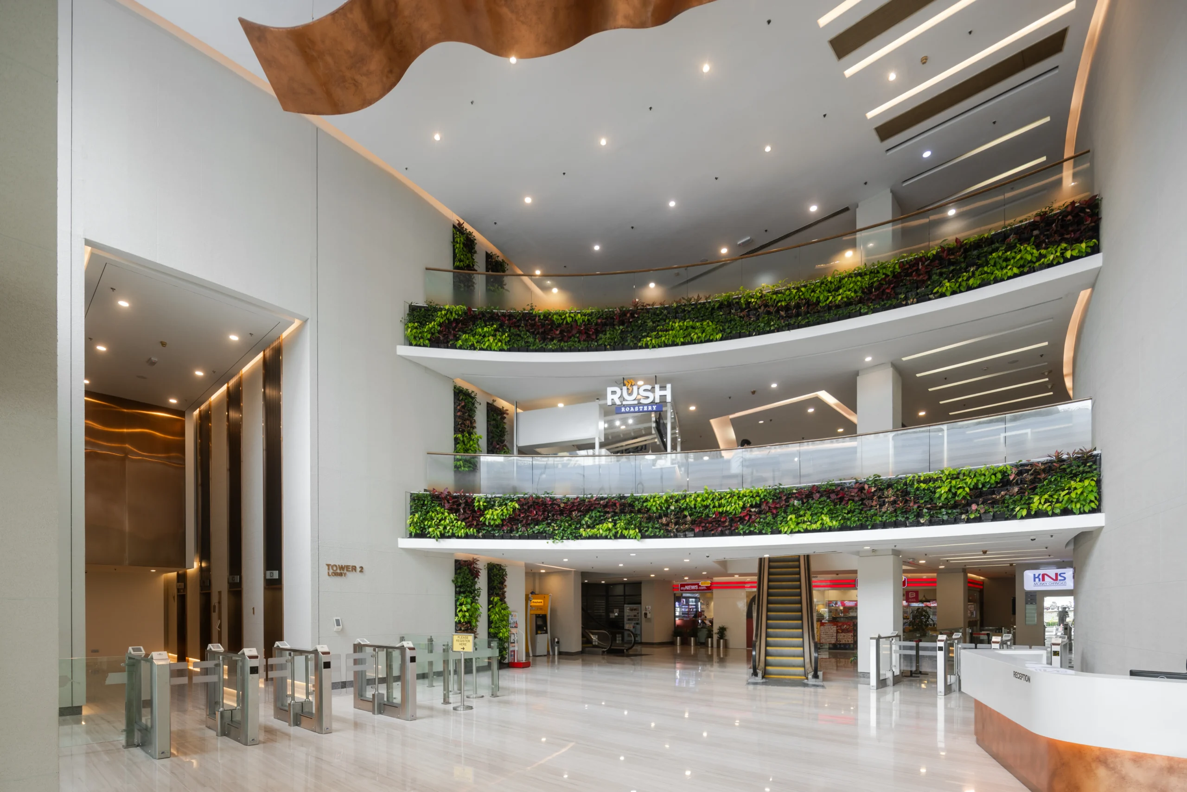
Rather than adopting a disruptive “rip and replace” approach, the project utilised a strategic material overlay methodology. Existing granite walls and stone flooring were retained and upgraded through precision cladding and rapid-install finishes, reducing noise, dust, and downtime. The design language centres on three principles — Digital, Sculpted, and Connected — transforming the static entry sequence into an active arrival experience. A continuous “Digital Ribbon” LED display introduces dynamic brand content within the lobby, while lift lobbies and podium levels were redefined through durable metal finishes, textured surfaces, and integrated lighting.
Biophilic elements soften the expansive atrium and introduce warmth to previously sterile spaces. Vertical greenery, timber accents, and bronze detailing enhance material depth, while the outdoor terrace was reimagined as a landscaped retreat rather than a utilitarian zone. Updated signage and tenant directories integrate seamlessly into the architectural framework. Delivered through a carefully phased programme, the project revitalises the building’s identity while maintaining operational stability throughout the transformation.