Endeavour



Endeavour
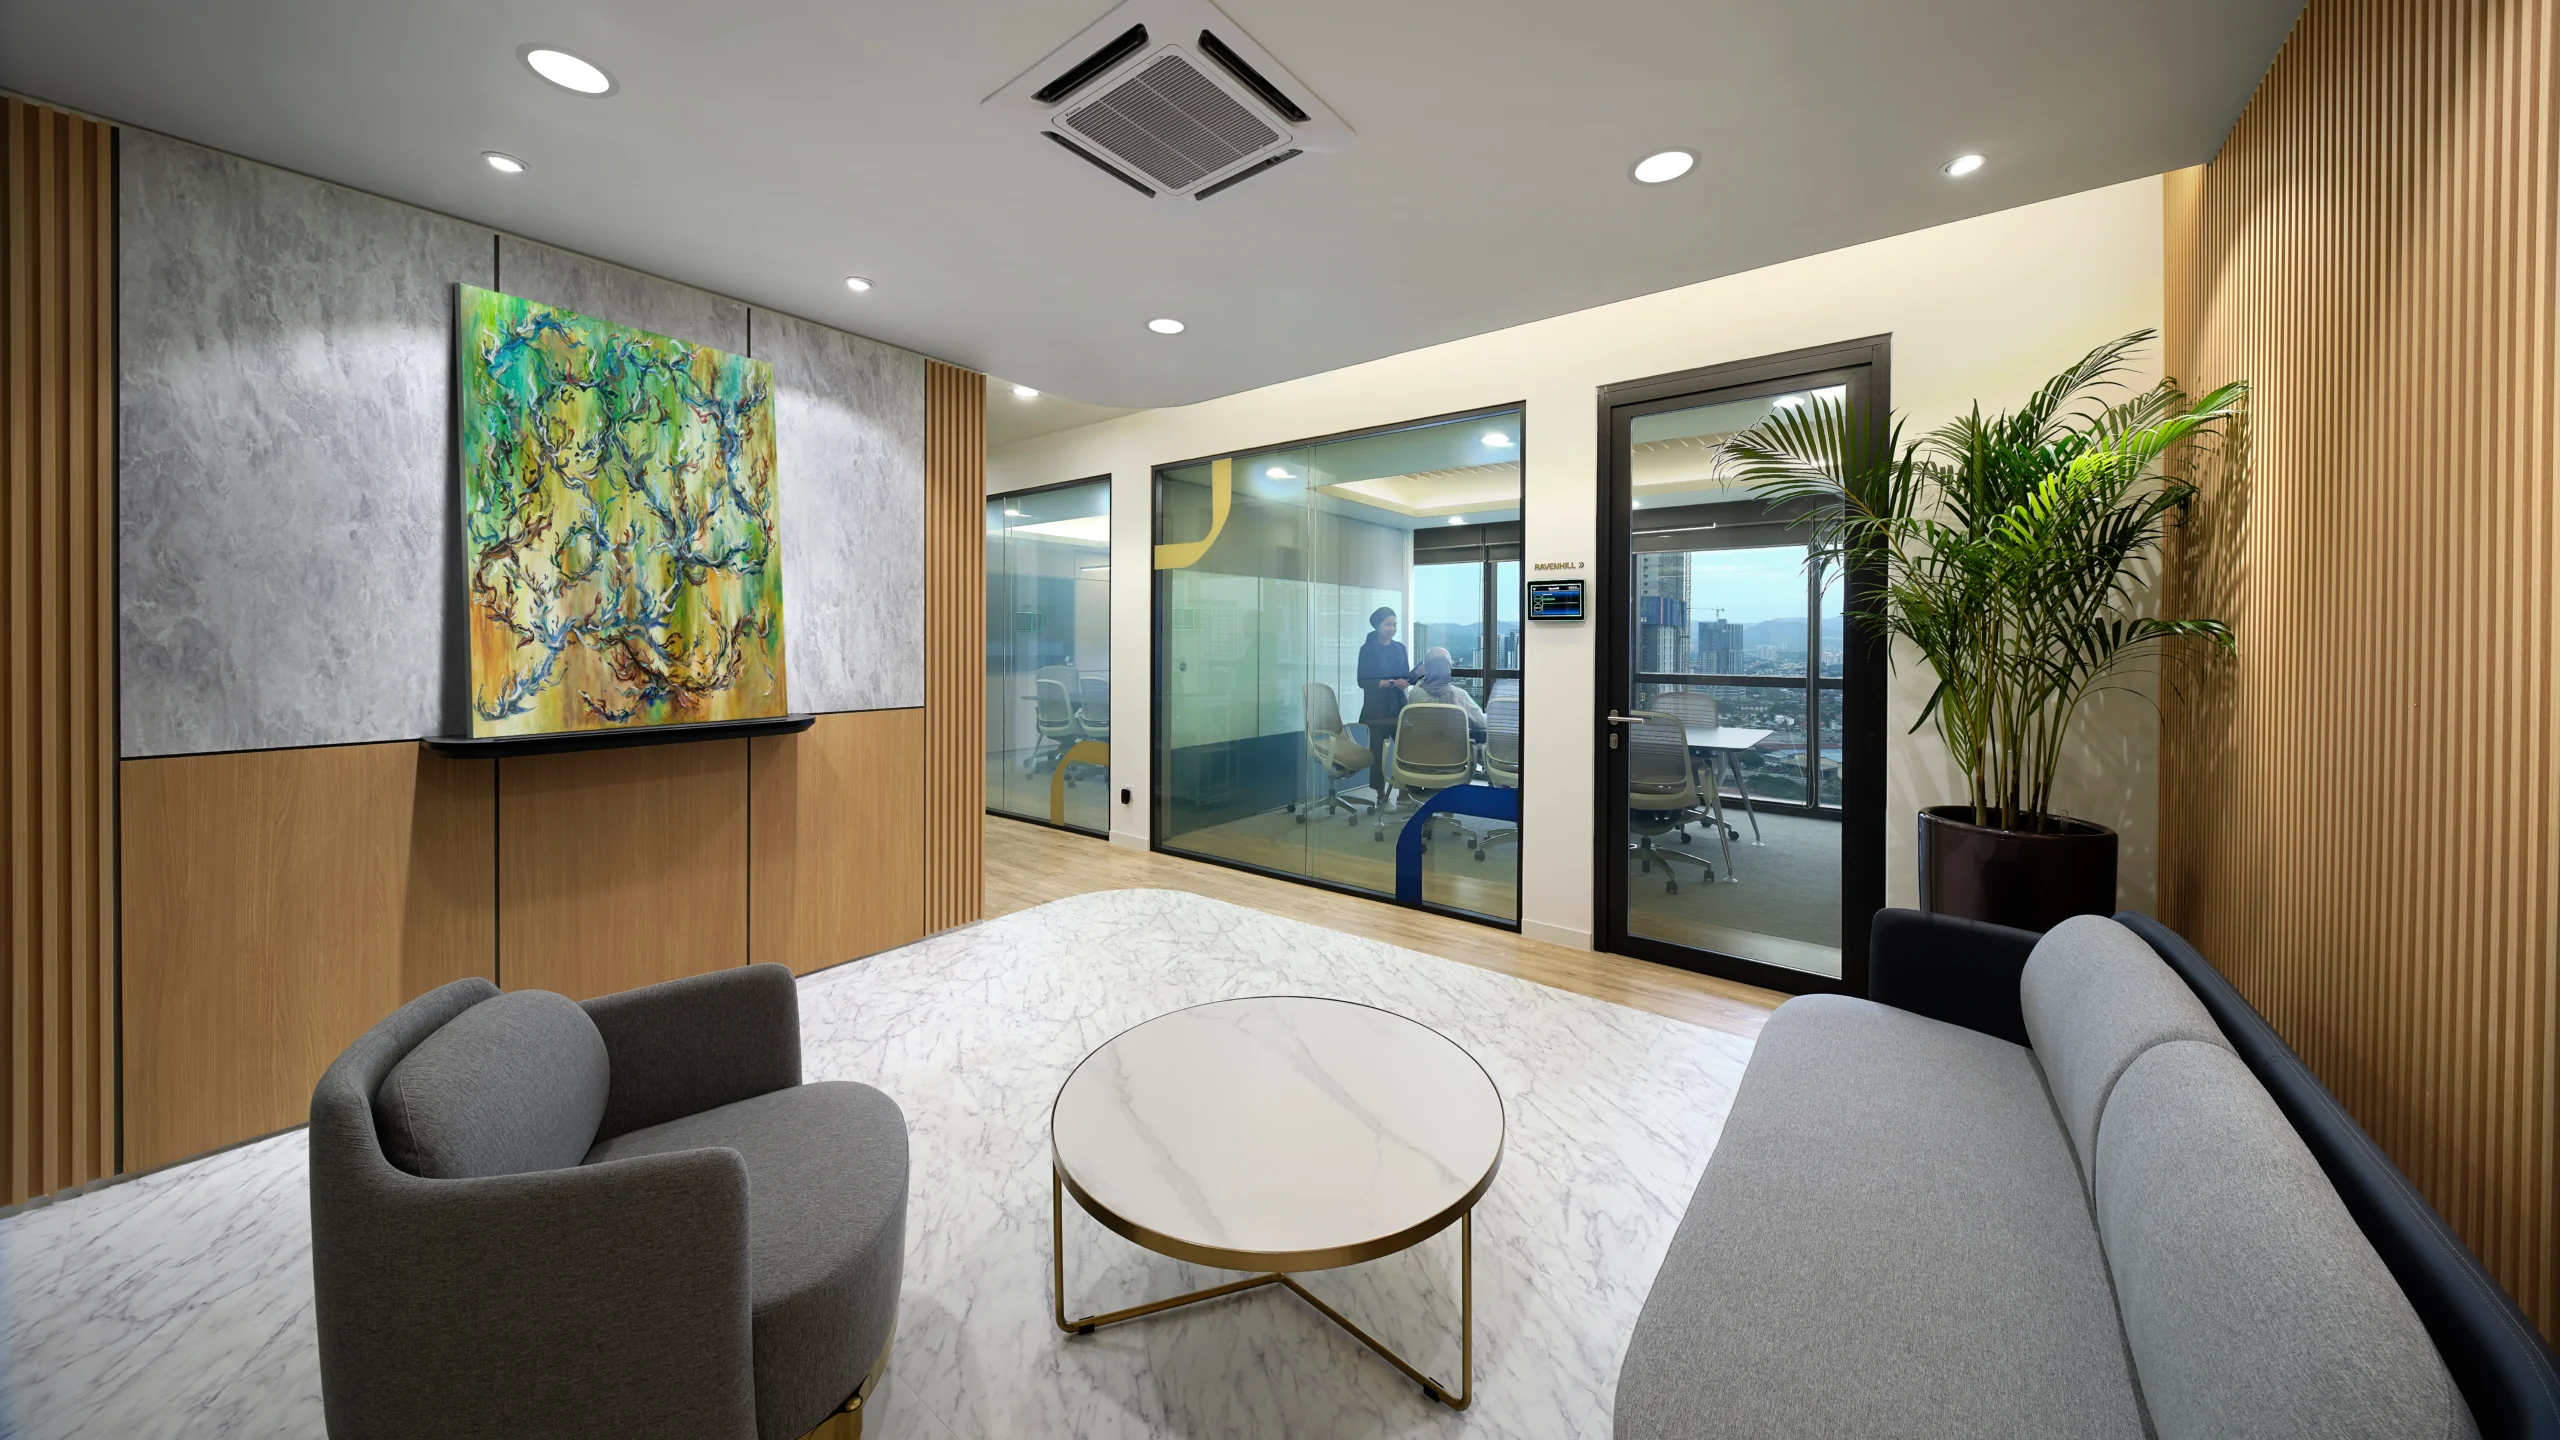
The Endeavour workplace concept responds to a broader shift within the legal sector, where traditional hierarchies and space allocation models are being reconsidered. The brief required a balance between operational rigor and the expectations of a modern workforce, with a clear emphasis on efficiency and adaptability. Guided by a “Less is More” philosophy, the design prioritises spatial clarity and performance over excess, creating an environment capable of supporting both experienced practitioners and emerging talent.
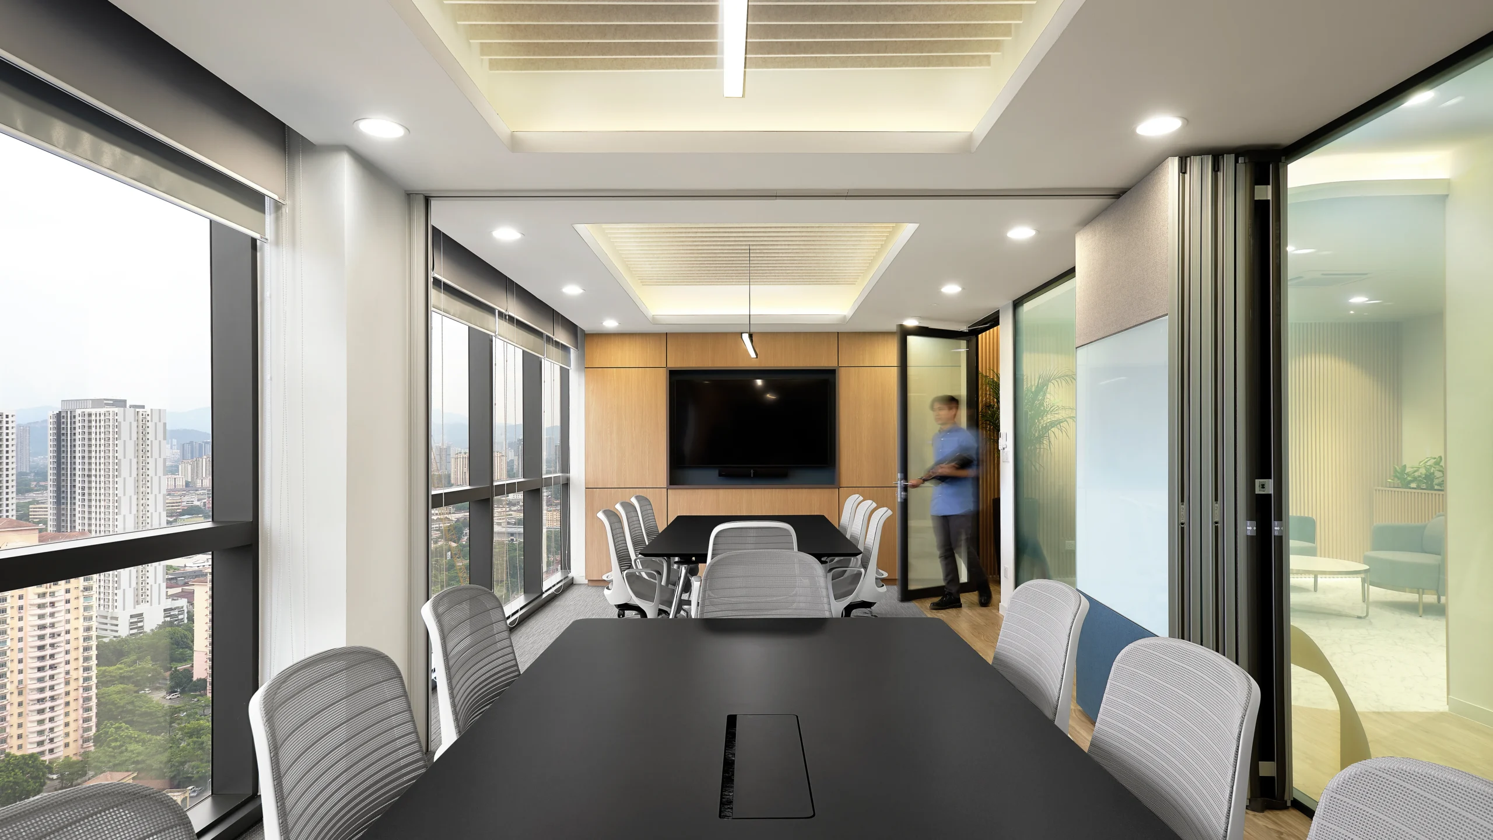
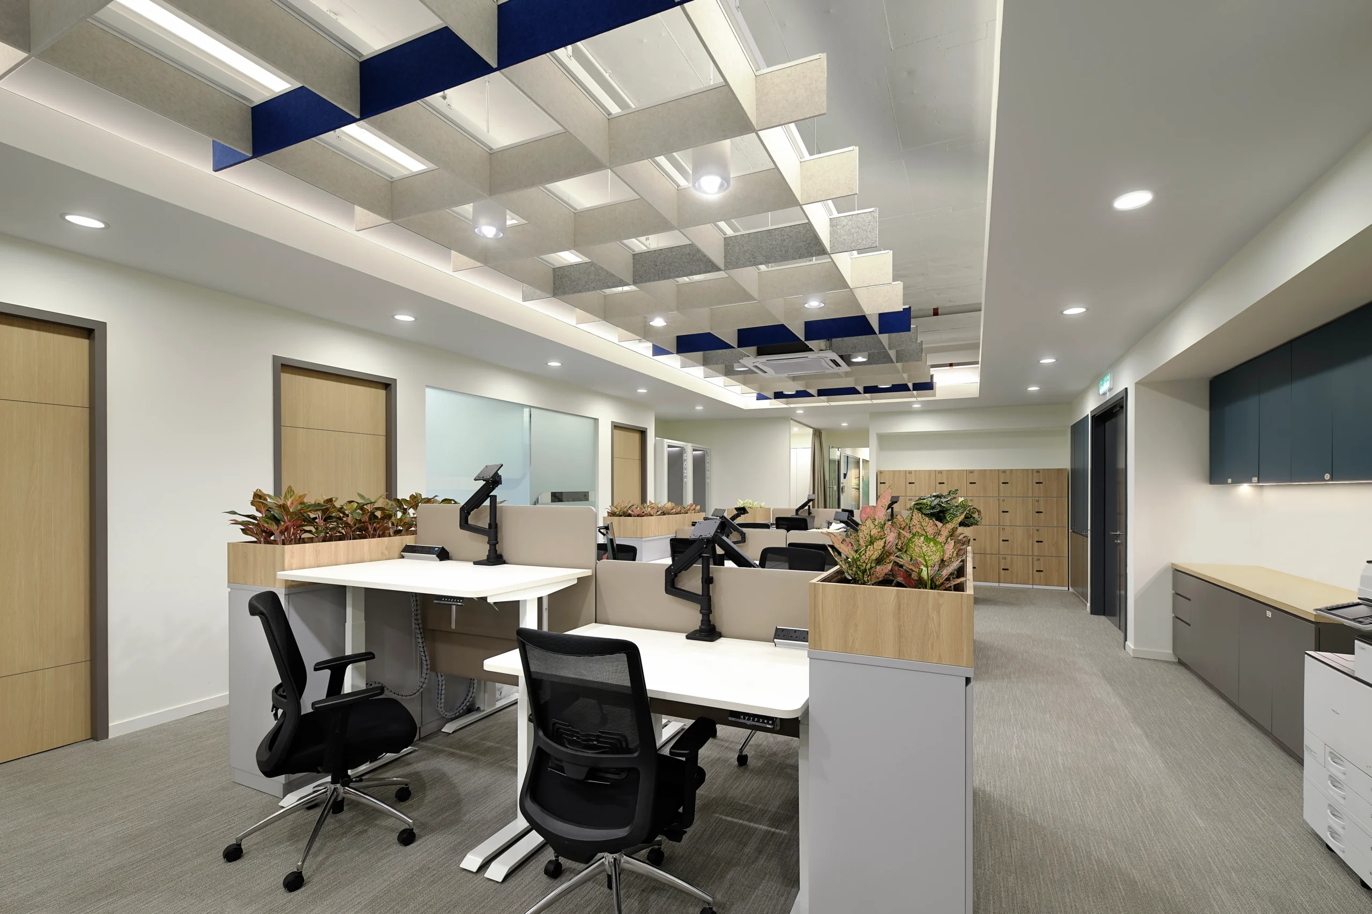
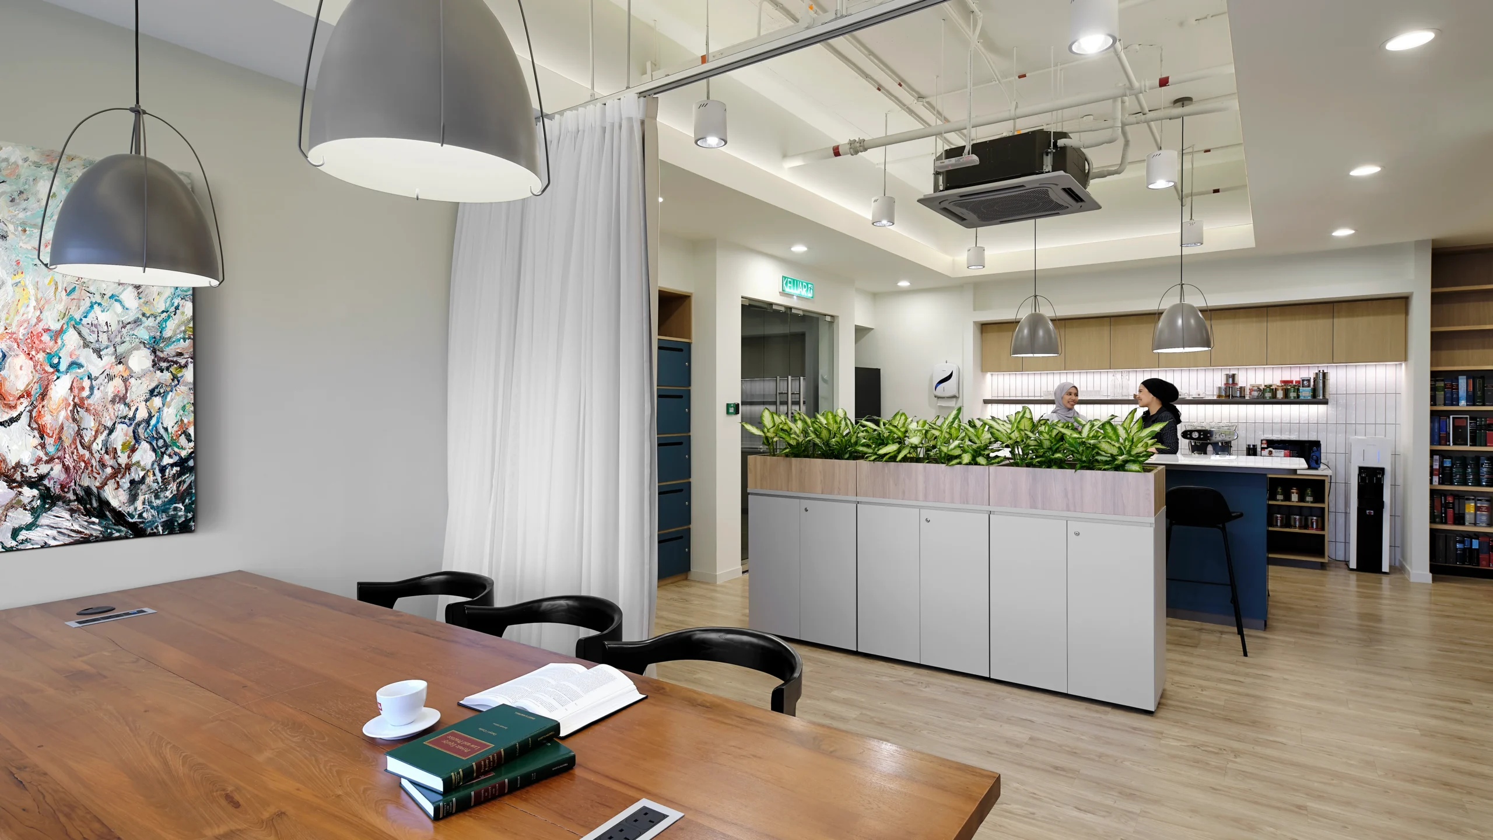
Departing from the conventional perimeter-office model, the layout adopts a more democratic floor plan that reduces physical barriers and encourages visibility across teams. Large, isolated partner suites were replaced with shared, flexible work zones designed to support transparency and interaction. Multitasking spaces anchor the plan, capable of accommodating conferences, training sessions, and informal collaboration. Folding tables and adaptable furniture systems enable rapid reconfiguration, ensuring that each area can respond to changing operational needs without expanding the footprint.
The reduction of physical archives further informed the spatial strategy. As digitisation replaces paper-heavy workflows, filing areas were consolidated and integrated storage solutions introduced to minimise visual clutter. Technology-enabled meeting rooms and touch-screen interfaces support efficient document review and collaboration. The resulting environment balances efficiency, flexibility, and functionality, providing a contemporary legal workplace aligned with evolving professional standards.