Kenvue





Kenvue

Following its spin-off into a standalone entity, Kenvue required the transformation of its Malaysia operational hub to align with global workplace standards established by its New York headquarters. The existing site supported Supply Chain, Operations, and QA teams, and the brief focused on elevating a functioning industrial environment into a cohesive, brand-aligned workplace. The objective was to achieve consistency with the global design framework while maintaining operational efficiency and local relevance.
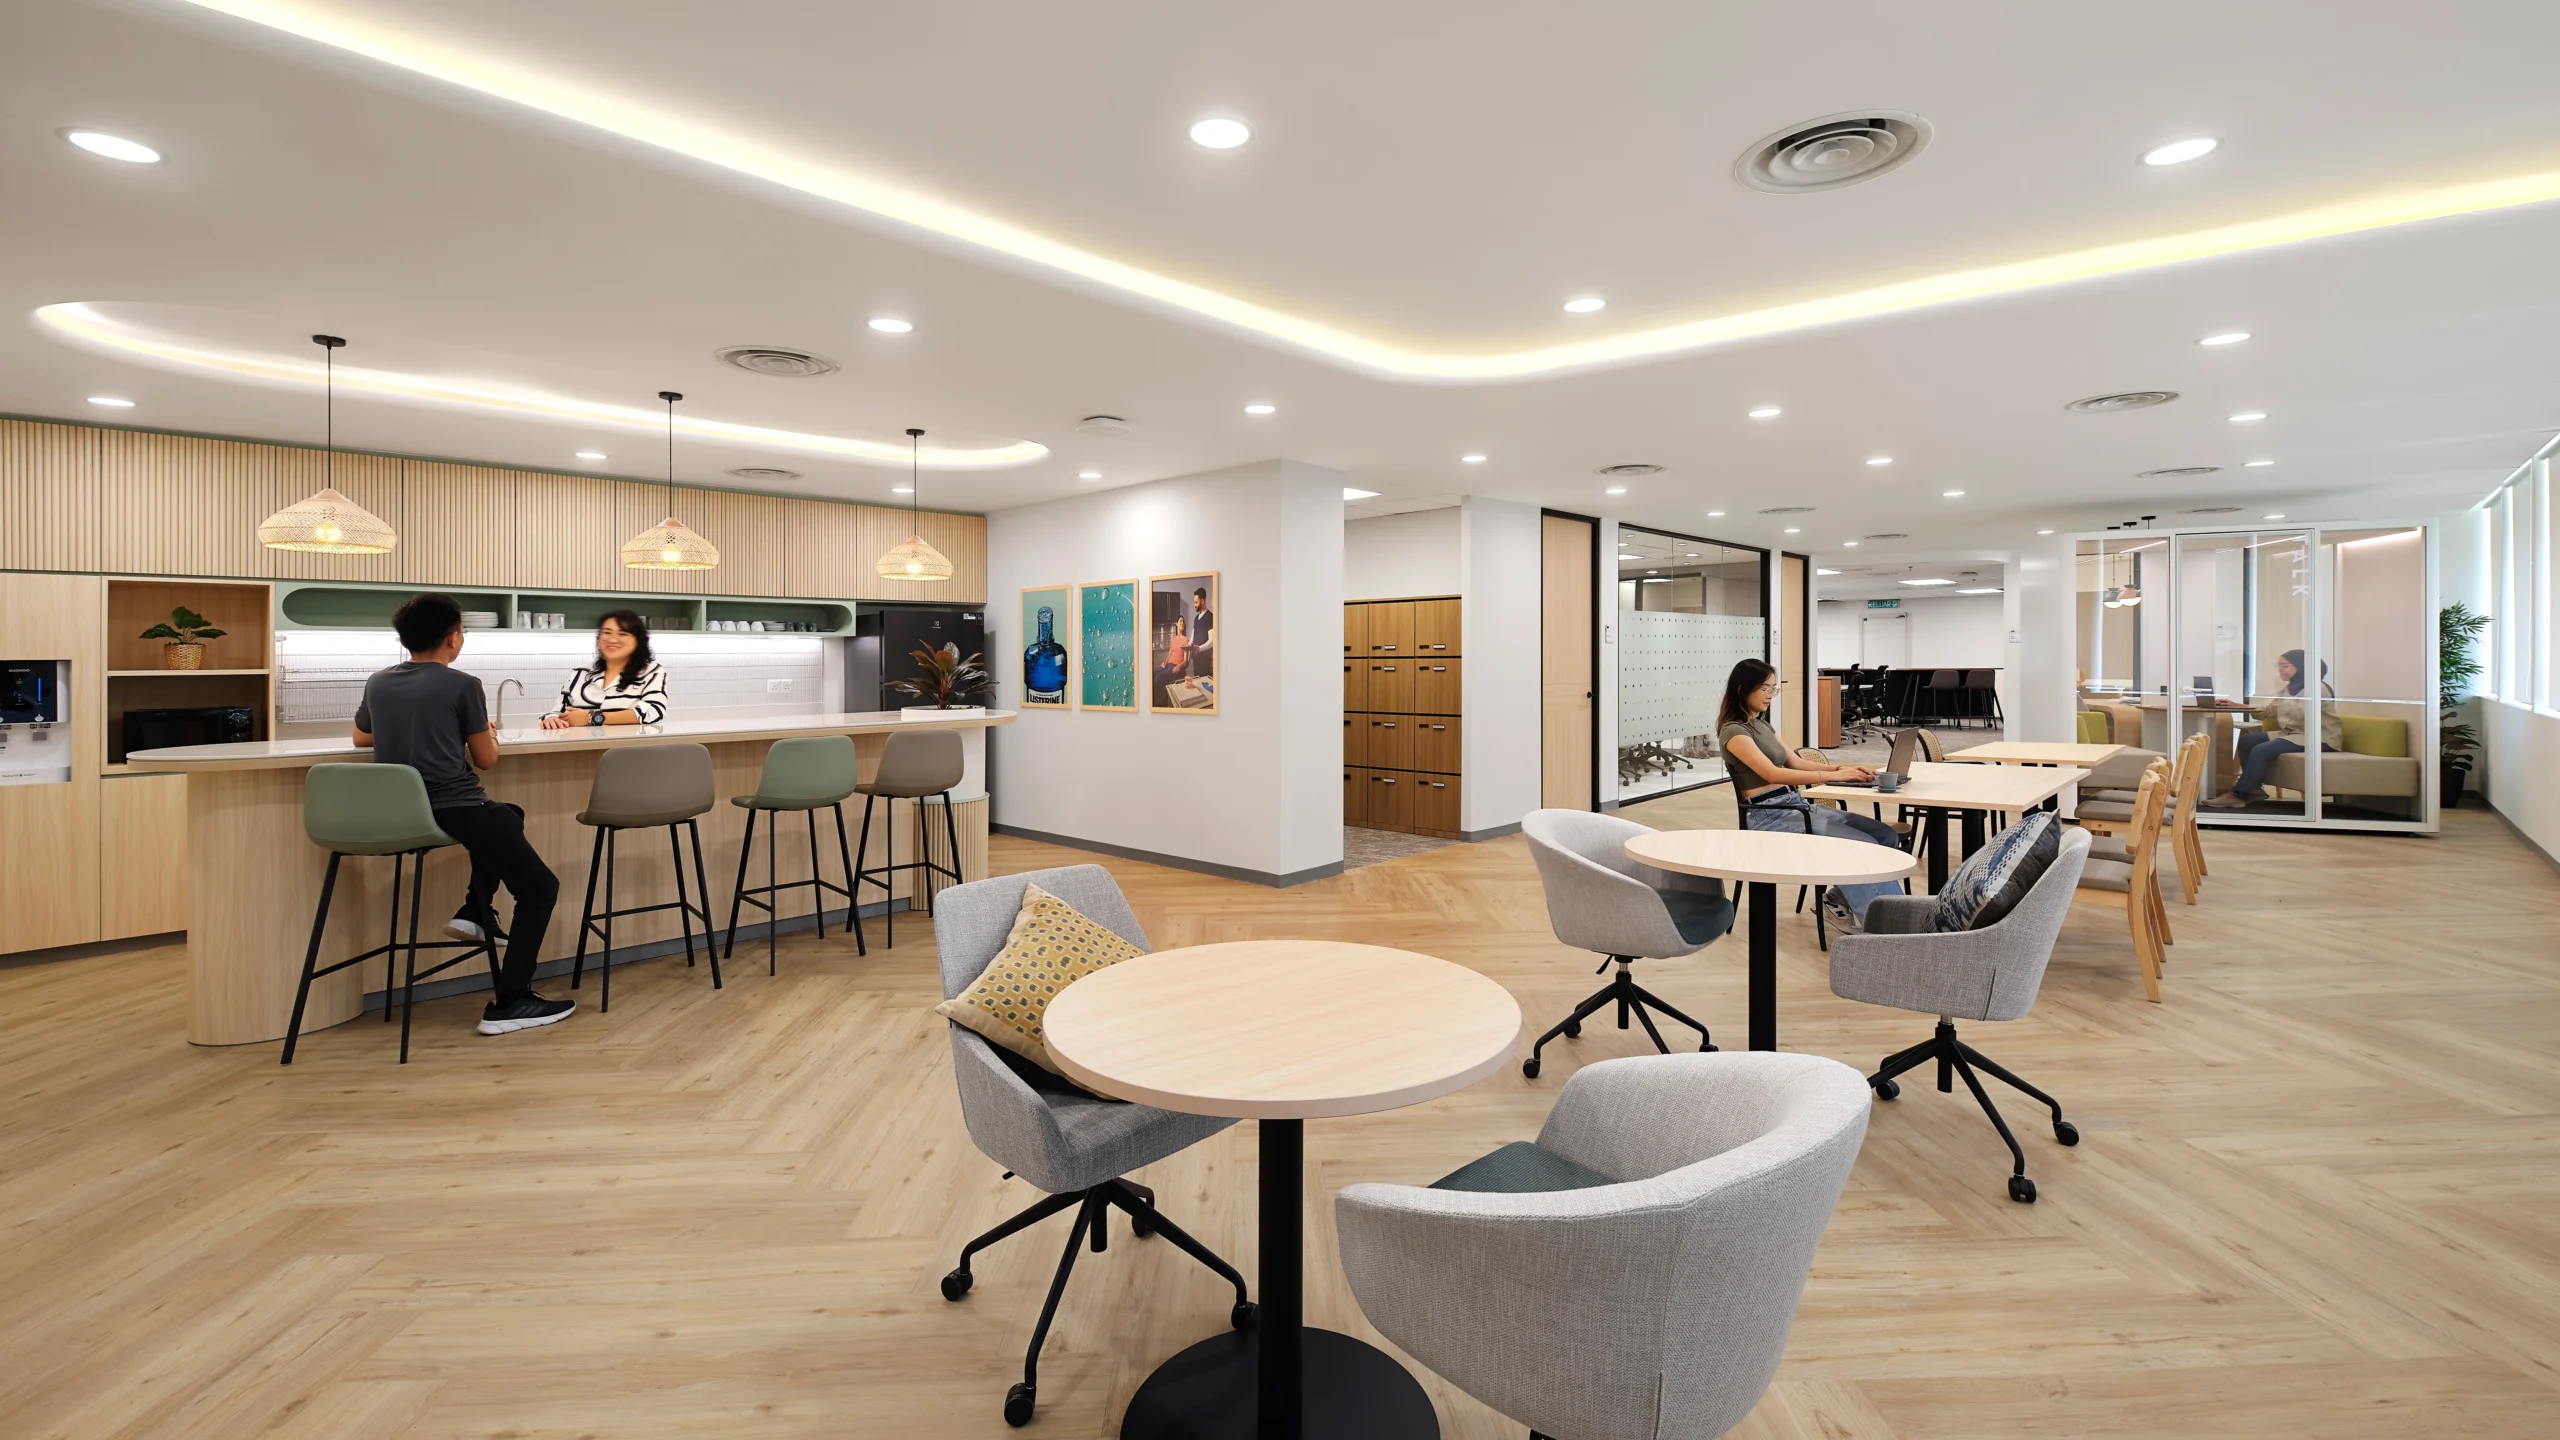


The floorplate was reorganised into activity-based neighbourhoods that reduce departmental silos and support cross-functional collaboration. Workstations are integrated with connect rooms and focus rooms to maintain acoustic comfort within a high-density environment. A reconfigured work café serves as a central social anchor, supporting informal interaction and town hall gatherings. Dedicated wellness spaces, including an energy room and mother’s room, reinforce the organisation’s commitment to employee care within a performance-driven setting.

Material selection balances global brand consistency with subtle regional references. The prescribed palette of light oak finishes, terrazzo surfaces, and signature green accents is complemented by locally inspired textiles and crafted detailing. Calibrated lighting supports product display and digital connectivity, while integrated acoustic treatments ensure workplace comfort. Delivered as a focused design consultancy engagement, the project establishes a globally aligned workplace grounded in its Malaysian context.